


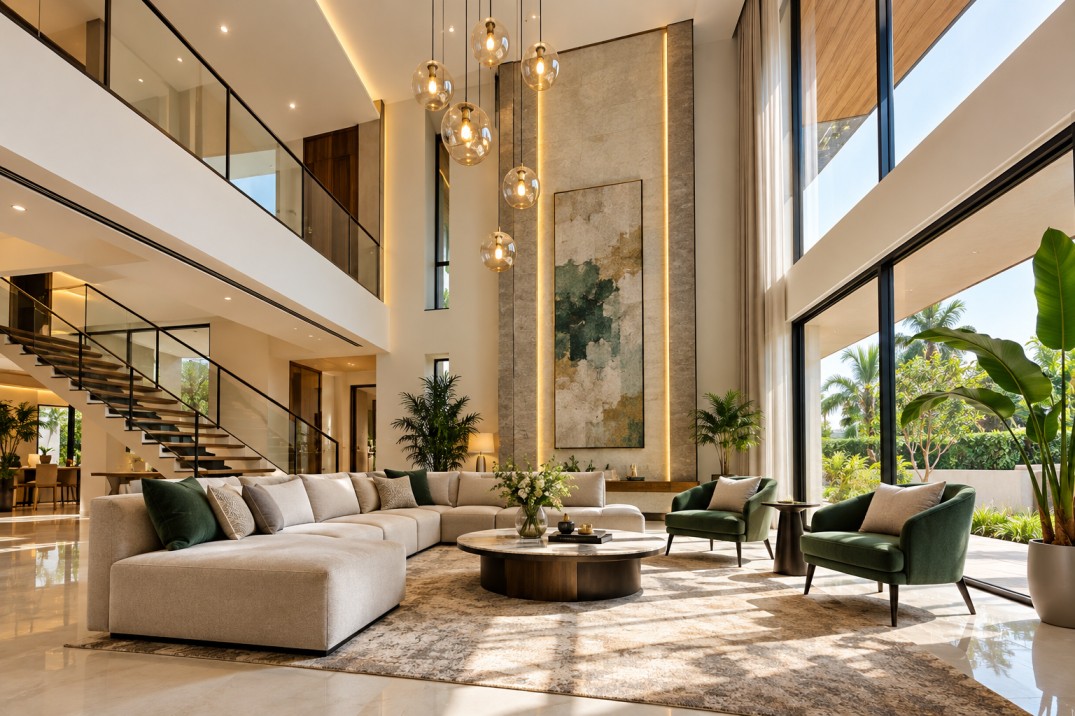
In a luxury villa, the experience of a home is shaped by more than its floor area, number of bedrooms or amenities. Architectural elements can significantly influence how a space feels and functions. One such feature is a double-height living space, where the ceiling extends across two levels instead of being limited to the height of a single floor.
Double-height living rooms are often associated with luxury residential architecture because they create a stronger sense of volume and openness. However, they also involve design, maintenance and energy considerations that homeowners should understand before choosing this type of home.
What Is a Double-Height Living Space?
A double-height living space is an area where the ceiling rises approximately two storeys, creating a vertical volume that connects two levels of a home.
Instead of having a conventional ceiling above the living room, the space may extend from the ground floor towards the upper floor or roof. This creates additional vertical volume and can visually connect different parts of the house.
Double-height spaces are commonly used in:
- Living rooms
- Entrance foyers
- Dining areas
- Family rooms
- Staircase areas
- Central atriums
The feature can be particularly effective in a villa because the larger floor plan provides more opportunities to integrate vertical architectural elements.
How Does Double-Height Architecture Change a Villa?
The most noticeable difference is the sense of scale.
A conventional living room can feel comfortable and enclosed because its ceiling defines the space relatively closely. A double-height living room introduces significantly more vertical space, which can make the same floor area feel more expansive.
This changes the visual character of the home without necessarily increasing its usable floor area.
Creates a Greater Sense of Space
One of the primary benefits of a double-height living room is the perception of spaciousness.
A room with a higher ceiling allows the eye to travel upwards, making the space feel larger and more open. This can be particularly useful in a luxury villa where the living room is intended to serve as a central gathering area.
However, it is important to distinguish between visual spaciousness and usable space. The additional vertical volume does not necessarily provide additional floor area.
Brings More Natural Light Into the Home
Double-height spaces can provide greater opportunities for incorporating large windows, clerestory windows or taller glazed openings.
When appropriately positioned, these openings can allow natural light to enter from higher levels and distribute it throughout the living area.
The amount of daylight a room actually receives depends on several factors, including:
- Window orientation
- Building orientation
- Glazing size
- External shading
- Surrounding buildings
- Landscape
- Local climate
Therefore, simply having a double-height ceiling does not automatically guarantee better daylight.
Creates a Strong Architectural Focal Point
A double-height living room can become one of the defining visual elements of a villa.
Architects can use the additional vertical space to highlight:
- Feature walls
- Staircases
- Artwork
- Pendant lighting
- Large windows
- Indoor plants
- Textured materials
- Architectural finishes
Because the walls extend higher than those of a conventional room, vertical surfaces can become part of the overall design rather than simply serving as boundaries.
Improves Visual Connection Between Floors
Another benefit is the visual connection between different levels of the home.
An upper-floor corridor, landing or balcony may overlook the living room below. This can create a stronger relationship between the ground and upper floors.
For families, this can make the home feel more interconnected while still allowing different areas to serve separate functions.
The design needs to balance this openness with privacy, particularly when bedrooms or private family spaces are positioned near the double-height area.
How Double-Height Spaces Affect Interior Design
A conventional living room provides a relatively predictable vertical proportion for furniture, lighting and decoration. A double-height room requires a different approach.
Furniture Proportions
Large spaces can accommodate larger furniture arrangements, but furniture should still be proportionate to the usable floor area.
Oversized furniture can make the lower portion of the room feel crowded, while very small furniture can appear visually disconnected from the scale of the space.
Lighting
Lighting becomes particularly important.
A double-height room may require a combination of:
- Ceiling-mounted fixtures
- Pendant lights
- Wall lighting
- Floor lamps
- Accent lighting
- Natural daylight
Large pendant lights or chandeliers can take advantage of the additional vertical space, but installation and maintenance need to be considered during the design stage.
Wall Finishes
The larger wall surfaces provide opportunities for decorative finishes, artwork and architectural detailing.
However, large blank walls can also make a space feel unfinished if they are not carefully designed.
Double-Height Living Spaces and Ventilation
Higher ceilings can influence how air moves within a room.
Warm air naturally rises, which means temperature distribution can differ between the lower and upper portions of a double-height space. Good building design, ventilation and air-conditioning planning are therefore important.
The effectiveness of natural ventilation depends on the placement and size of openings, prevailing winds, building orientation and the surrounding environment.
Similarly, air-conditioning systems should be appropriately designed for the volume of the room rather than only its floor area.
What Are the Tradeoffs of Double-Height Living Rooms?
While double-height architecture offers distinctive benefits, it is not suitable for every homeowner.
Potential Advantages
Greater visual openness: The additional vertical volume can make the living area feel more expansive.
Architectural character: Double-height spaces can create a strong focal point within a villa.
Natural light opportunities: Taller windows and openings can introduce more daylight when properly designed.
Visual connection: The design can connect different levels of the home.
Interior design flexibility: Tall walls provide opportunities for artwork, lighting and architectural features.
Potential Considerations
Higher energy requirements: The larger air volume may require more energy to heat or cool, depending on the climate and building design.
Cleaning and maintenance: High windows, light fixtures and walls can be more difficult to access.
Acoustics: Sound can travel and reverberate differently in a tall, open room.
Reduced usable floor area: The upper portion of the space is visually valuable but does not provide additional floor area.
Privacy: Open connections between floors may reduce privacy in certain layouts.
These considerations do not make double-height spaces unsuitable. They simply highlight the importance of thoughtful architectural planning.
Double-Height vs Standard-Height Living Rooms
Both approaches can work well, depending on the homeowner’s priorities.
| Factor | Double-Height Living Space | Standard-Height Living Space |
| Sense of scale | Strong vertical openness | More enclosed and conventional |
| Natural light | Greater potential with tall windows | Generally easier to control |
| Architectural impact | Can create a strong focal point | Usually more understated |
| Energy management | Requires careful planning due to larger volume | Generally simpler |
| Maintenance | High-level surfaces may be harder to access | Easier to maintain |
| Acoustics | May require additional acoustic planning | Generally easier to control |
| Upper-floor space | Creates visual connection but uses potential floor area | Allows more usable floor area |
| Interior design | Suitable for tall features and statement lighting | Easier to furnish conventionally |
The appropriate choice depends on whether the homeowner prioritises architectural openness or maximum functional floor area.
Is a Double-Height Living Room Suitable for Families?
For families, the answer depends on lifestyle and how the home is designed.
A large living room can provide a comfortable setting for family gatherings, entertaining guests and everyday activities. Visual connections between floors can also make different areas of the home feel connected.
At the same time, families should consider practical factors such as:
- Noise transmission
- Child safety around staircases and balconies
- Heating and cooling
- Cleaning requirements
- Privacy between floors
- Furniture arrangement
A well-designed double-height space should therefore balance visual appeal with everyday functionality.
What Should Homebuyers Look For?
If you are considering a luxury villa with a double-height living space, look beyond the ceiling height itself.
1. Examine Natural Light
Check how windows are positioned and how much daylight reaches the living area during different times of the day.
2. Understand Ventilation and Cooling
Ask how the larger room volume has been considered in the ventilation and air-conditioning design.
3. Consider Acoustics
Stand in the room and listen to how sound behaves. Large open volumes can produce different acoustic characteristics.
4. Check Maintenance Access
Understand how high windows, lighting fixtures and other elevated features will be cleaned and maintained.
5. Look at the Overall Floor Plan
Check whether the double-height area improves the layout or sacrifices too much usable floor space.
6. Consider Future Requirements
Think about how the space will work as your family grows and how furniture, children’s activities and everyday routines may change.
Why Double-Height Spaces Can Be Relevant to Luxury Villa Design
Luxury housing is increasingly focused on creating experiences rather than simply increasing floor area.
A double-height living space is one example of how architecture can influence the experience of a home. It can provide a stronger sense of arrival, create visual drama and connect indoor spaces vertically.
However, luxury does not necessarily mean maximum scale. A well-designed conventional-height living room can also be comfortable, functional and visually appealing.
The value of a double-height space therefore depends on how effectively it has been integrated into the overall architecture.
Double-Height Living Spaces in North Bengaluru Villas
For buyers exploring row villas in North Bengaluru, architectural planning can be an important part of comparing residential options.
A villa designed around spacious interiors, landscaped surroundings and carefully planned common areas can offer a different experience from a conventional apartment or compact residential layout.
For prospective buyers, the focus should remain on how individual architectural features work together. A double-height living room may be attractive, but factors such as the overall floor plan, natural light, ventilation, privacy, outdoor spaces, connectivity and maintenance should also be evaluated.
Final Thoughts
A double-height living space can significantly influence the character of a luxury villa. By extending the ceiling across two levels, it can introduce greater visual scale, create opportunities for natural light and provide a distinctive architectural focal point.
At the same time, it comes with practical considerations involving energy efficiency, acoustics, cleaning, maintenance and usable floor space.
For homebuyers, the key is not simply to ask whether a villa has a double-height living room. Instead, consider how the feature has been designed and whether it improves the way you intend to use the home.